Phase 1 — Documents
Drawings, renderings, the technical description, permit decisions, and the current offers for the complement buildings.
Guest view8 owner-only documents hidden — open Owner Mode to see them.
Drawings
 Open
OpenPDF · 7.8 MB
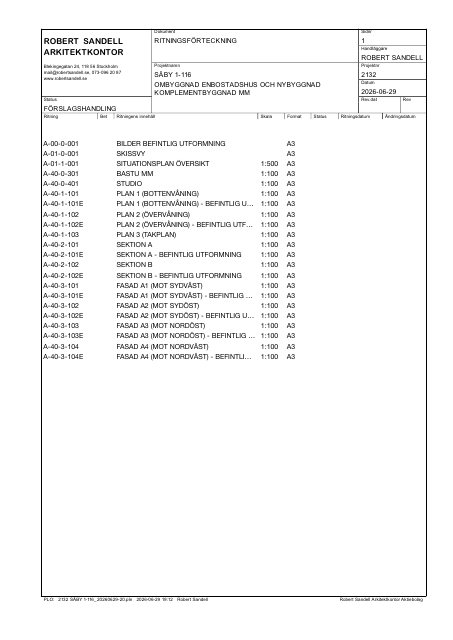
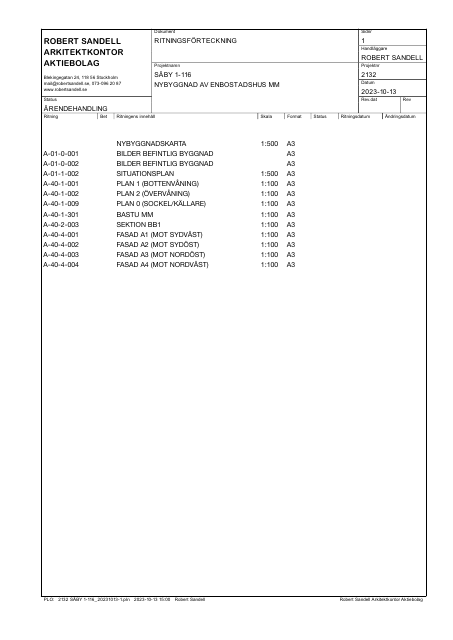
FÖRSLAGSHANDLING 2026-06-29 — full design proposal set, 23 pp: house ombyggnad + komplementbyggnad (studio/bastu), plans 1–3, sections A/B, all façades incl. existing-state (Sandell, uppdrag 2132)
 Open
OpenPDF · 317 KB
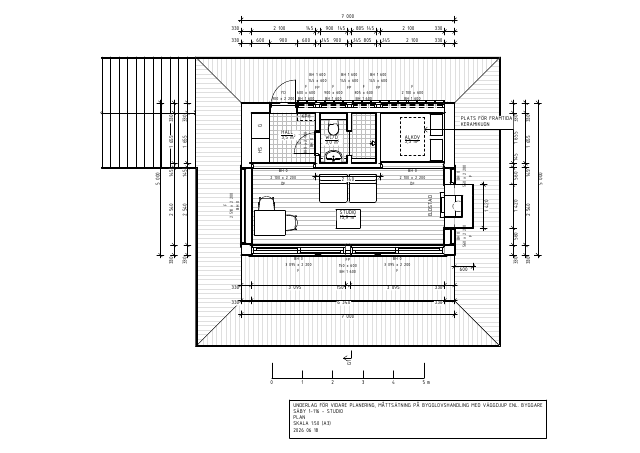
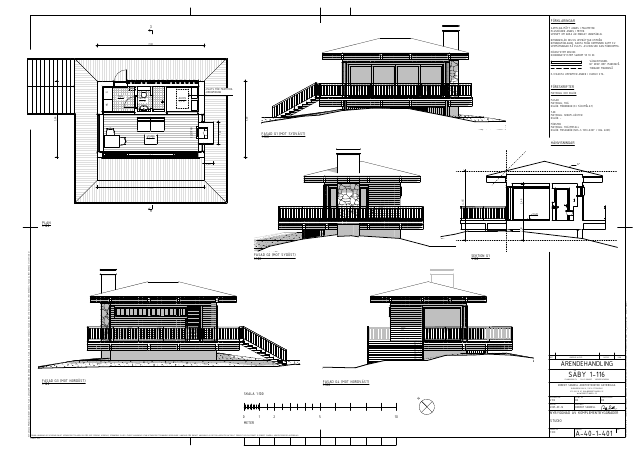
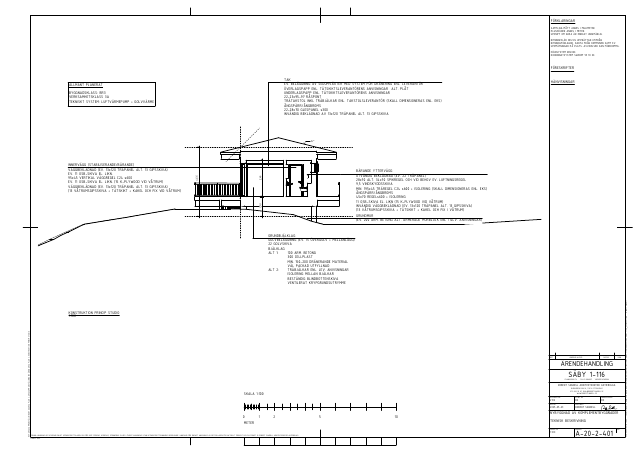
Studio — adjusted position & height, +31.20 (A-40-1-401, drawn 2025-09-16; approved by the inspector after startbesked, delivered 2025-11-07)
 Open
OpenPDF · 2.0 MB
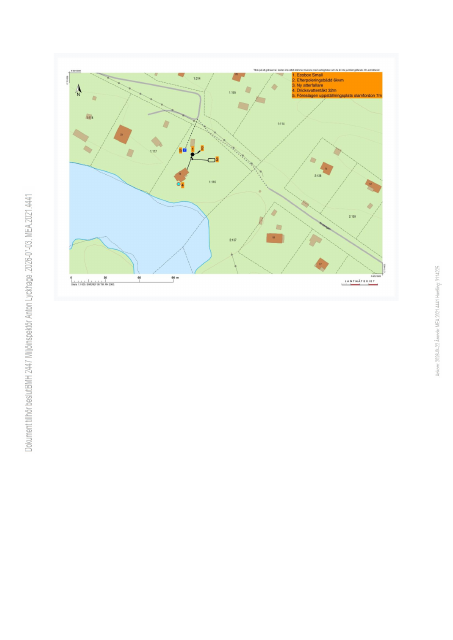
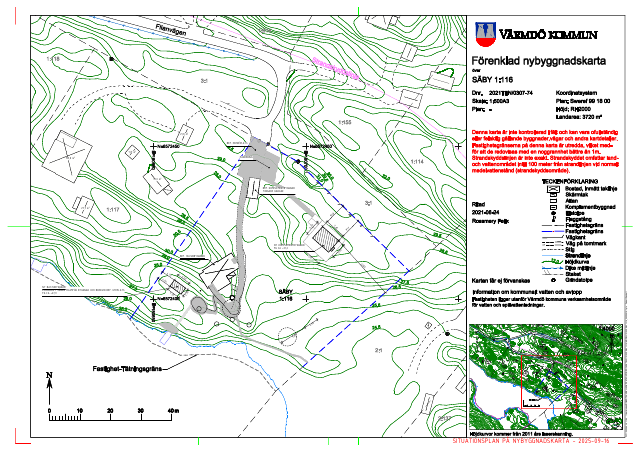
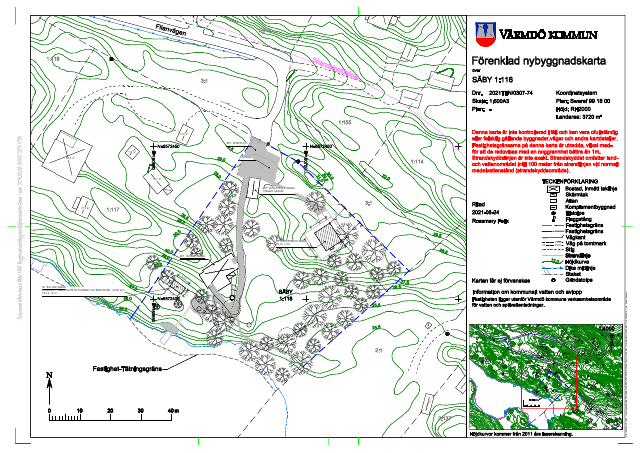
Nybyggnadskarta — situationsplan with the adjusted studio position (drawn 2025-09-16; approved by the inspector after startbesked, delivered 2025-11-07)
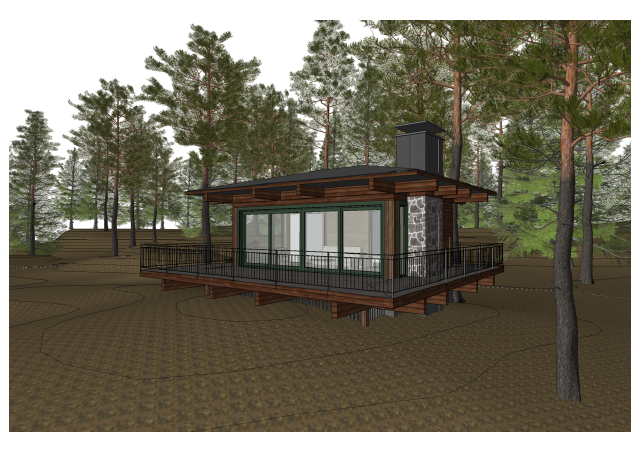
Renderings
Specifications
Permit decisions
 Open
OpenPDF · 158 KB
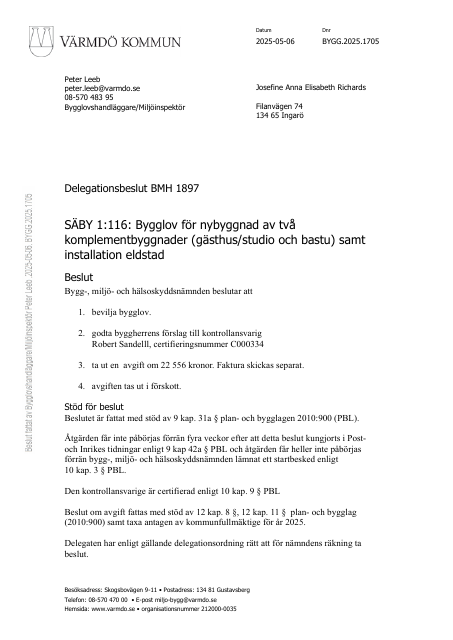
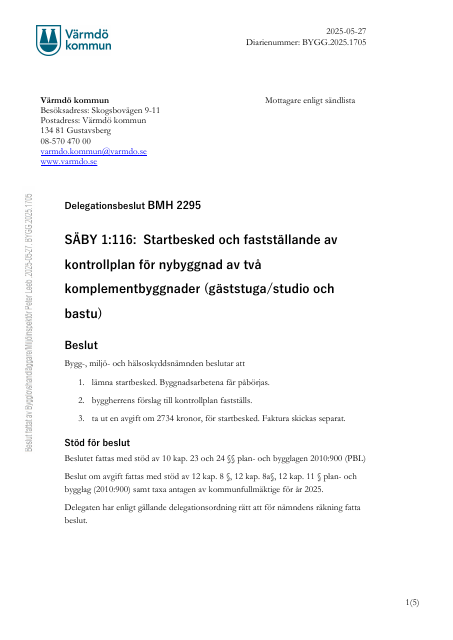
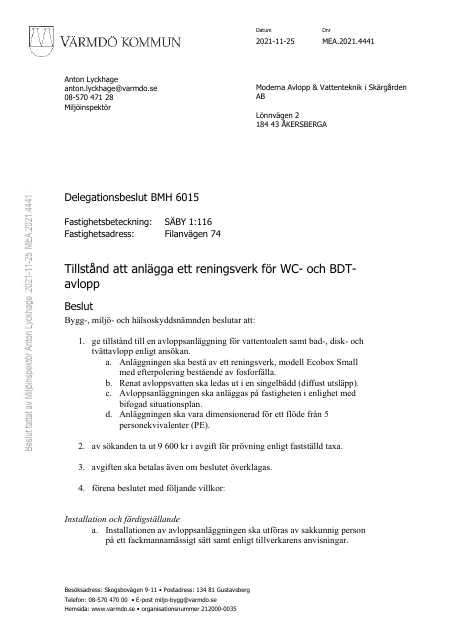
Delegationsbeslut — WC+BDT till minireningsverk (BMH 6015 B, MEA.2021.4441 — original avlopp tillstånd; amended by ändringstillstånd BMH 2447, 2026-07-03)
 Open
OpenPDF · 380 KB
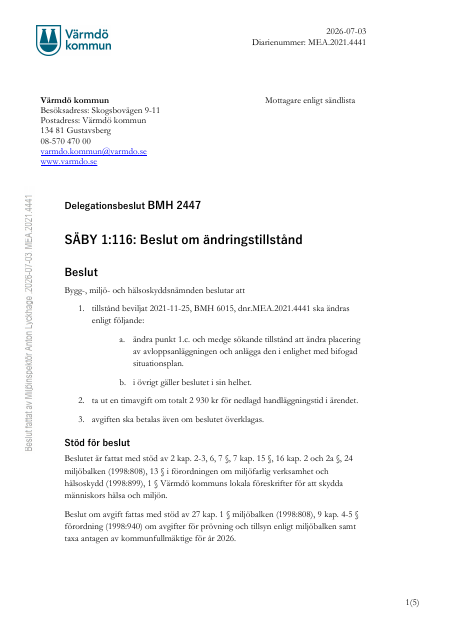
Delegationsbeslut — ändringstillstånd avlopp (BMH 2447, MEA.2021.4441): new placement per 2026-06-22 situationsplan; original tillstånd otherwise in force