FOUNDATION Filanvägen 74
public · 2026–07–09 Guest Mode Owner Mode

Phase 2 — Documents

Existing-house drawings, the Sandell 2021 measured plans and scans — the structure references for the renovation.

Guest view2 owner-only documents hidden — open Owner Mode to see them.
Phase 2 — existing house (scans & measurements)
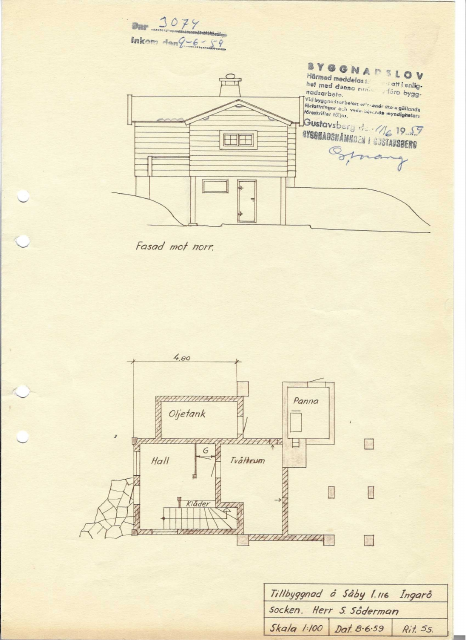
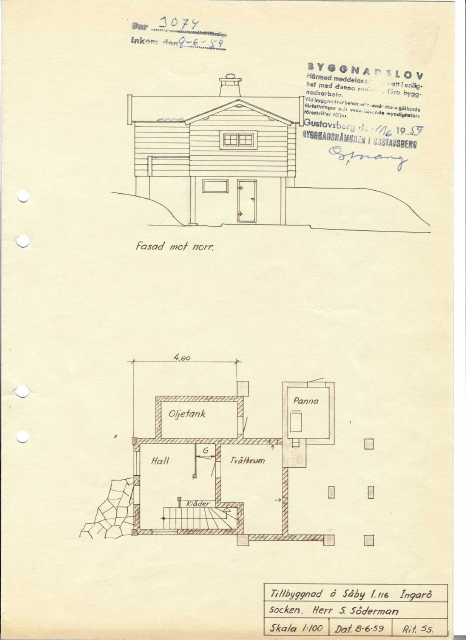
Existing house — original drawings (1959 set, scanned)Open
PDF · 1.3 MB
Existing house — original drawings (1959 set, scanned)
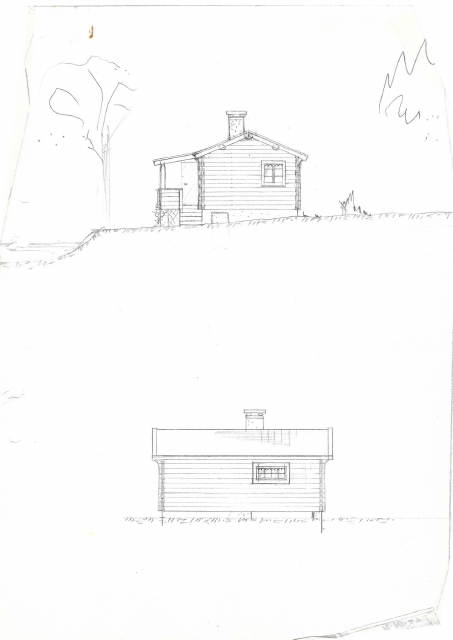
Existing house — drawings, set 2Open
PDF · 695 KB
Existing house — drawings, set 2
Existing house — full scan set (round 2)Open
PDF · 9.9 MB
Existing house — full scan set (round 2)
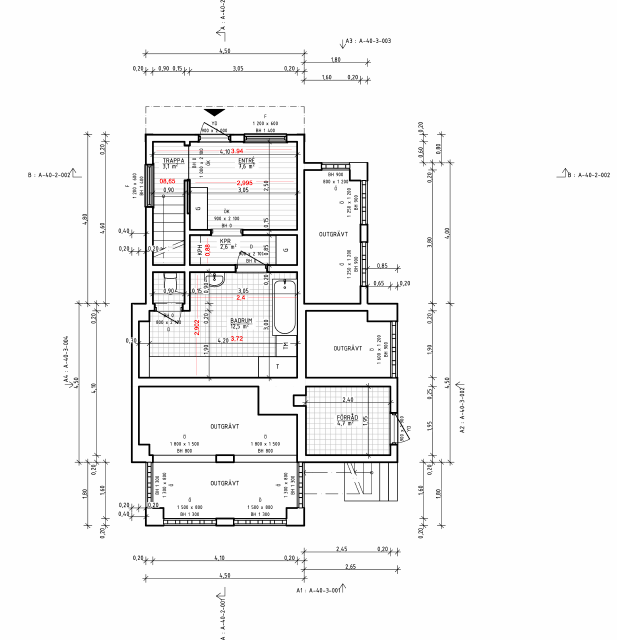
Existing house — measured plan, bottom floor / souterräng (Sandell 2021)Open
PDF · 3.5 MB
Existing house — measured plan, bottom floor / souterräng (Sandell 2021)
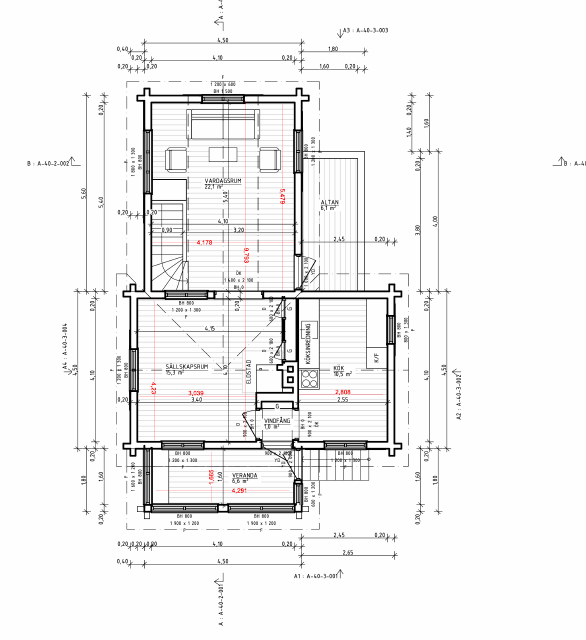
Existing house — measured plan, top floor (Sandell 2021)Open
PDF · 3.9 MB
Existing house — measured plan, top floor (Sandell 2021)
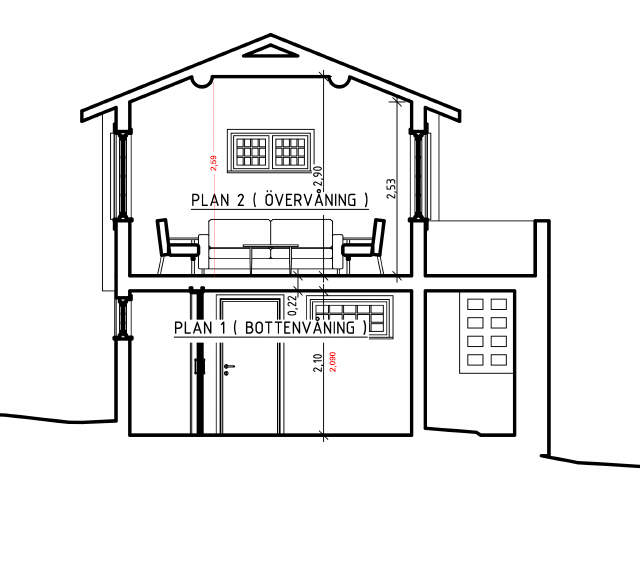
Existing house — measured interior heights (Sandell 2021)Open
PDF · 1.3 MB
Existing house — measured interior heights (Sandell 2021)
Existing house — original drawings (1959 set, scanned)
Existing house — drawings, set 2
Existing house — full scan set (round 2)
Existing house — measured plan, bottom floor / souterräng (Sandell 2021)
Existing house — measured plan, top floor (Sandell 2021)
Existing house — measured interior heights (Sandell 2021)