Phase 1 — complement buildings
The current build: a new studio/gäststuga, a bastu, a 5 PE minireningsverk, and a like-for-like brygga. Permits approved, groundwork underway.
Permits
Phase 1Approved: studio/gäststuga 35 m² BYA/BTA + 94 m² deck; bastu 11.3 m² BYA/BTA, 1 m roof overhang; fireplaces in both. Classified as komplementbyggnader — may NOT be used as independent dwellings.
Issued — construction may legally proceed. Simplified kontrollplan for komplementbyggnader (enkla ärenden) confirmed in the startbesked.
The property is inside the 100 m shoreline-protection zone. The 2022 application (Docs/KOMMUN/Bygglov/BygglovLKomp01.pdf) ticked "Helt ny byggnad alt. brygga", "Arbete i vatten", and "Trädfällning" — so the brygga was explicitly in scope alongside the new buildings. Dispens granted 2024-04-04. Decision document not saved locally — retrieve from Länsstyrelsen/Värmdö. Justification: area already built upon, access restricted from outside.
LIVE. The original 2021-11-25 tillstånd (BMH 6015) never lapsed — Moderna Avlopp's June 2026 ansökan was handled as an ändring, and Värmdö kommun granted ändringstillstånd BMH 2447 (2026-07-03, same dnr) amending point 1.c to the new placement per the 2026-06-22 situationsplan, komplement- byggnad included; "i övrigt gäller beslutet i sin helhet". Valid five years from decision provided work starts within two years. Turn-key by Moderna Avlopp under Offer 5832 (approved 2026-06-22). Beslut received via Robin Lagerlöf 2026-07-16, acknowledged by Brett 2026-07-30. System: Ecobox Small minireningsverk, 5 PE / 750 L/day, Polynite phosphorus trap 500 kg, efterpoleringsbädd 6 m², 32 m from the drinking-water well per the approved situationsplan.
Required before the buildings may be occupied. Submit on completion: confirmation that bygglov conditions were followed; facade photographs (all sides); chimney-sweep inspection protocol (fireplace, flue, roof safety); proof of approved sewage connection; any deviation approvals from the case officer.
Renders
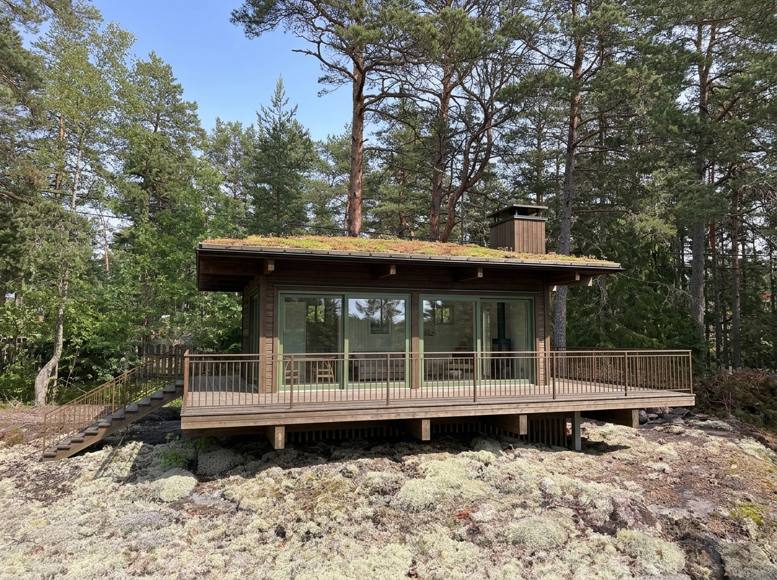
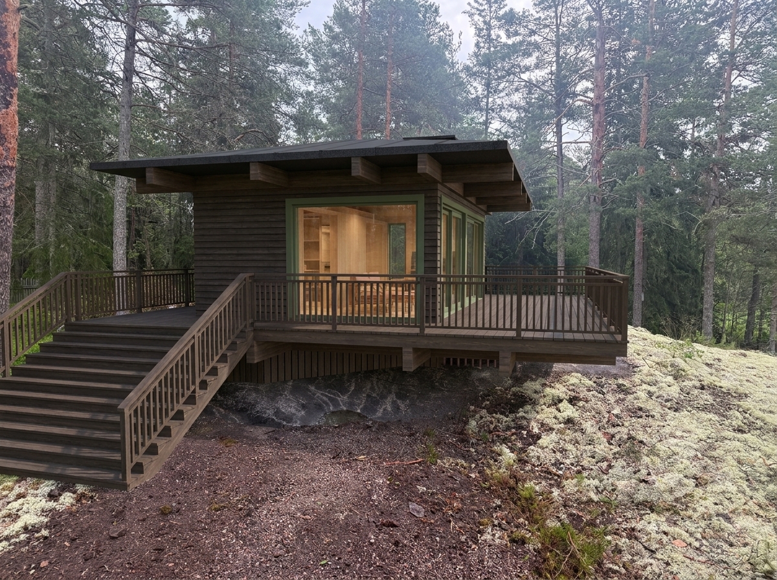
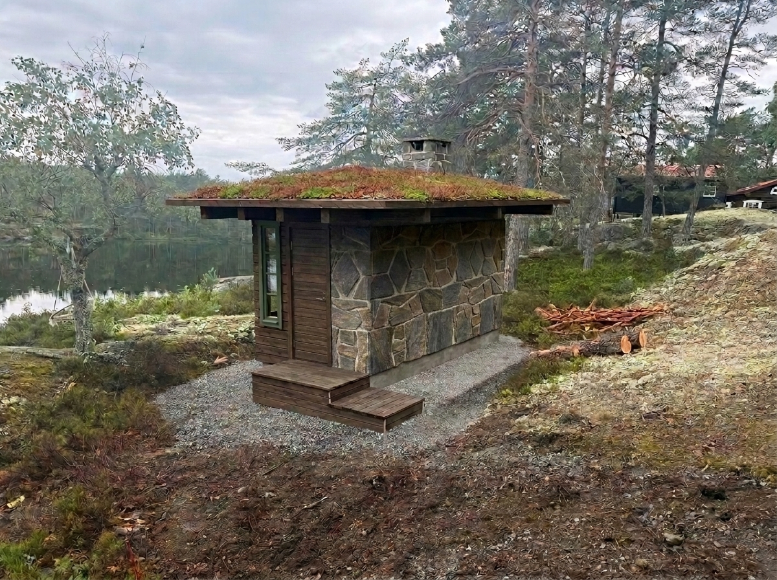
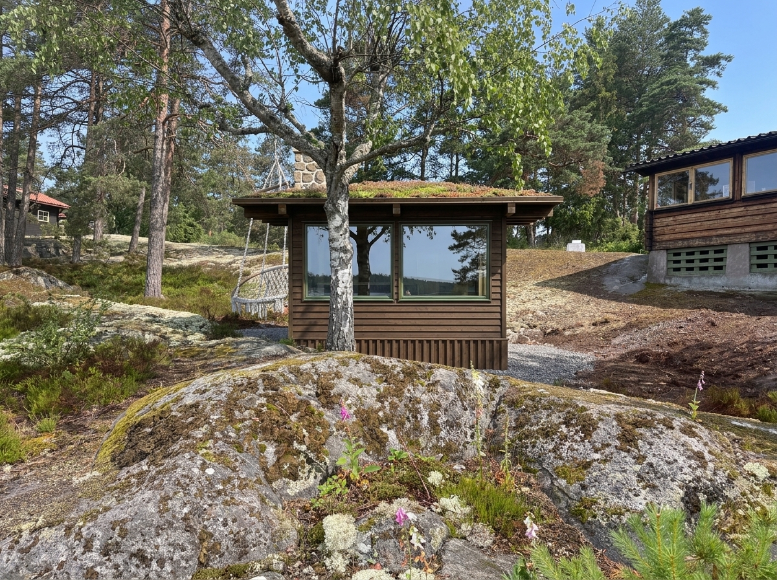
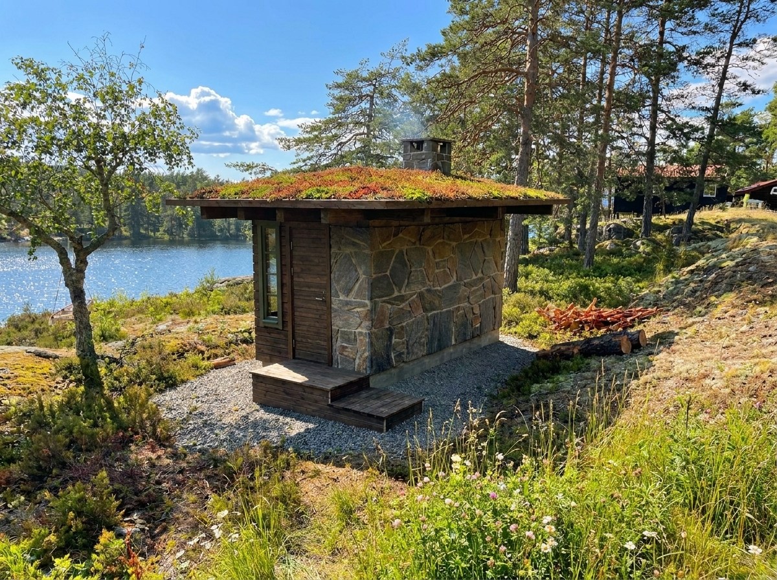
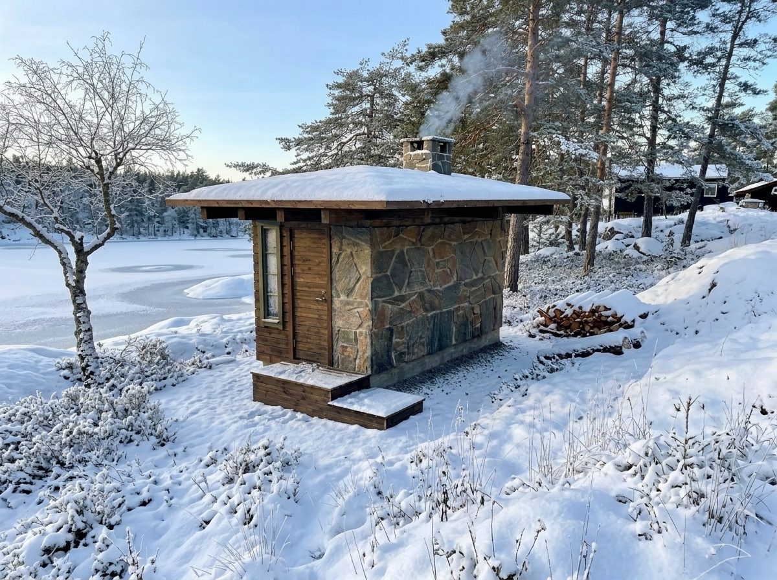
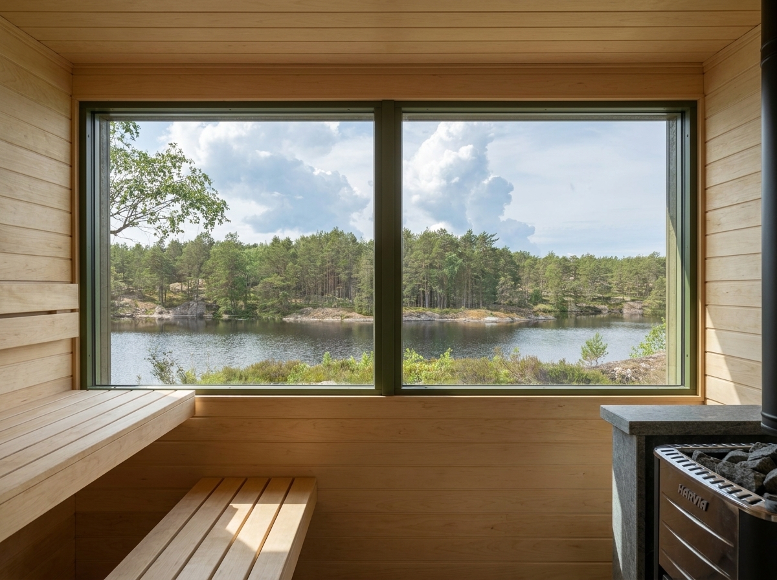
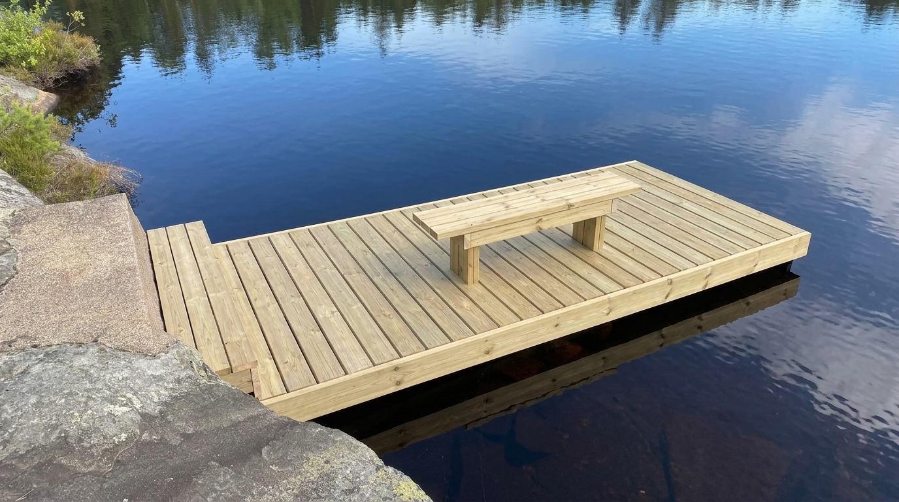
approved previzApproved previsualization renders of the Phase 1 buildings on the actual site — dark-brown stained cladding, moss-green window frames, sedum roof, per the materials board. AI-generated previz, not construction photos.
Visualization
native 3D modelThe studio and bastu built as native geometry from Robert Sandell's drawings — a massing model for form and layout (the photoreal facades are the renders above). Toggle between Studio and Bastu, switch Realistic materials (wood cladding, stone chimney, sedum/black roof, green glazing), and turn elements on/off — drop the Roof & ceiling to read the floor plan. Drag to orbit.